
<-- style PDP --> 948 Smithside Court, Peterborough - Detached for sale for $940,000
  • new
  • for sale

948 Smithside Court

Peterborough, Ontario, K9J 8E2 - Monaghan Ward 2

$940,000

  • Neighbourhood

    Monaghan Ward 2

  • Major Intersection

    Parkhill Road & Wallis Drive

  • Listed Since: 9 day(s)

  • Last update: today

Overview

  • Property Type

    Detached, 2-Storey

  • Bedrooms

    4 + 1

  • Bathrooms

    4

  • Basement

    Fin W/O

  • Kitchen

    1

  • Total Parking

    4 (2 Built-In Garage)

  • Lot Size

    54.71x103.51 (Feet)

  • Taxes

    $6,876.88 (2026)

  • Type

    Freehold

Property Description

Property description for 948 Smithside Court, Peterborough

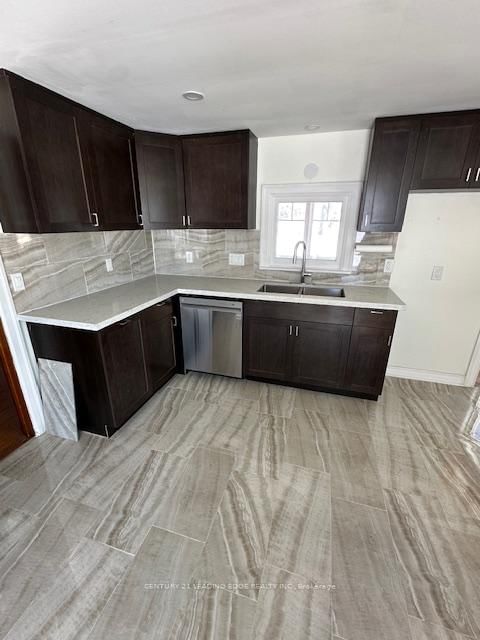
Welcome to this spacious, one-owner, all-brick Cape Cod-inspired 2-storey home, tucked away on a quiet cul-de-sac in Peterborough's mature West End. Built by the original owner and lovingly maintained for 40 years, this 4+1 bedroom, 3.5 bathroom home offers plenty of room for a growing family to live, gather and entertain. The main floor features formal living and dining areas, a bright kitchen, 2-piece powder room and a step-down family room with gas fireplace overlooking the backyard. Through the kitchen sliding glass doors, the sunroom provides another inviting space to relax and enjoy views of the landscaped fenced backyard. Interior access leads directly to the fully insulated double-car garage with plenty of built-in storage. Upstairs are 4 bedrooms, including the primary suite with a 3-piece ensuite, plus an additional full bathroom and laundry. The attic offers a dropdown opening with stairs and storage above. The fully finished lower level adds even more versatility with a recreation and games area, a wet bar, additional bedroom, 3-piece bathroom and walkout to the lower sunroom with hot tub. Outside, enjoy your own private summer retreat with a heated in-ground pool, patio, beautifully landscaped gardens and a fully fenced backyard. Built-in storage beneath the deck provides a convenient place for garden tools and outdoor equipment. Additional features include lifetime metal shingles, a poured concrete driveway and an in-ground sprinkler system, Gas Furnace new in 2023. Set in an established family neighbourhood, this well-maintained home offers the space, layout and outdoor lifestyle families are looking for, all in Peterborough's desirable West End.

Listed by Coldwell Banker Electric Realty

  • MLS #

    X13729070

  • Sq. Ft

    1500-2000

  • Sq. Ft. Source

    MLS

  • Lot Irregularities

    Y

  • Year Built

    31-50

  • Pool

    Inground

  • Drive

    Pvt Double

  • Garage

    Built-In, 2 spaces

  • Total Parking

    4

  • Family Room

    Y

  • Den

    Y

  • Exterior

    Brick

  • Fireplace

    Y

  • Roof

    Metal

  • Foundation

    Concrete

  • Elevator

    n/a

  • Water View

    n/a

  • Laundry Level

    Upper

  • Heat

    Forced Air

  • A/C

    Central Air

  • Water

    Municipal

  • Water Supply

    n/a

  • Sewers

    Sewers

  • Central Vac

    N

  • Living

    5.42 x 3.49 ft Main level

  • Dining

    3.57 x 3.04 ft Main level

  • Kitchen

    3.89 x 2.43 ft Main level

  • Breakfast

    3.89 x 2.03 ft Main level

    Sliding Doors, W/O To Sunroom

  • Sunroom

    4.14 x 2.97 ft Main level

    Sliding Doors, W/O To Sundeck

  • Family

    5.03 x 3.91 ft Main level

    Fireplace Insert, Sunken Room

  • Powder Rm

    2.03 x 0.76 ft Main level

    2 Pc Bath

  • Primary

    5.51 x 3.6 ft 2nd level

    Ensuite Bath, Laminate, Large Closet

  • Bathroom

    2.12 x 1.52 ft 2nd level

    Ensuite Bath, 3 Pc Bath, Separate Shower

  • 2nd Br

    4.25 x 3.04 ft 2nd level

    Laminate, Closet

  • 3rd Br

    3.95 x 2.89 ft 2nd level

    Laminate, Closet

  • 4th Br

    4.29 x 4.12 ft 2nd level

    Laminate, Closet

  • Bathroom

    2.81 x 2.93 ft 2nd level

    4 Pc Bath, Whirlpool, Separate Shower

  • Rec

    8.43 x 5.5 ft Bsmt level

    W/O To Sunroom, Wet Bar

  • Bathroom

    1.71 x 2.34 ft Bsmt level

    3 Pc Bath, Separate Shower

  • 5th Br

    5.83 x 3.97 ft Bsmt level

    Broadloom, Closet

  • Sunroom

    4.99 x 2.63 ft Ground level

    Hot Tub

  • MLS #

    X13729070

  • Sq. Ft

    1500-2000

  • Sq. Ft. Source

    MLS

  • Lot Irregularities

    Y

  • Year Built

    31-50

  • Pool

    Inground

  • Drive

    Pvt Double

  • Garage

    Built-In, 2 spaces

  • Total Parking

    4

  • Family Room

    Y

  • Den

    Y

  • Exterior

    Brick

  • Fireplace

    Y

  • Roof

    Metal

  • Foundation

    Concrete

  • Elevator

    n/a

  • Water View

    n/a

  • Laundry Level

    Upper

  • Heat

    Forced Air

  • A/C

    Central Air

  • Water

    Municipal

  • Water Supply

    n/a

  • Sewers

    Sewers

  • Central Vac

    N

  • Living

    5.42 x 3.49 ft Main level

  • Dining

    3.57 x 3.04 ft Main level

  • Kitchen

    3.89 x 2.43 ft Main level

  • Breakfast

    3.89 x 2.03 ft Main level

    Sliding Doors, W/O To Sunroom

  • Sunroom

    4.14 x 2.97 ft Main level

    Sliding Doors, W/O To Sundeck

  • Family

    5.03 x 3.91 ft Main level

    Fireplace Insert, Sunken Room

  • Powder Rm

    2.03 x 0.76 ft Main level

    2 Pc Bath

  • Primary

    5.51 x 3.6 ft 2nd level

    Ensuite Bath, Laminate, Large Closet

  • Bathroom

    2.12 x 1.52 ft 2nd level

    Ensuite Bath, 3 Pc Bath, Separate Shower

  • 2nd Br

    4.25 x 3.04 ft 2nd level

    Laminate, Closet

  • 3rd Br

    3.95 x 2.89 ft 2nd level

    Laminate, Closet

  • 4th Br

    4.29 x 4.12 ft 2nd level

    Laminate, Closet

  • Bathroom

    2.81 x 2.93 ft 2nd level

    4 Pc Bath, Whirlpool, Separate Shower

  • Rec

    8.43 x 5.5 ft Bsmt level

    W/O To Sunroom, Wet Bar

  • Bathroom

    1.71 x 2.34 ft Bsmt level

    3 Pc Bath, Separate Shower

  • 5th Br

    5.83 x 3.97 ft Bsmt level

    Broadloom, Closet

  • Sunroom

    4.99 x 2.63 ft Ground level

    Hot Tub

Thinking of Selling?

Find Out Your Home’s Value in Today’s Market!

No Email or Signup is required to view your home estimate.

estimate your home value

Contact Manoj Kukreja

Sales Representative,
Century 21 People’s Choice Realty Inc.,
Brokerage
(647) 576 - 2100

Manoj profile avatar

Open house for 948 Smithside Court, Peterborough

Property Open House

Inventory Graph

10 9 8 7 6 5 4 3 2 1 0 7 Months of inventory SELLER'S Market BALANCED Market BUYER'S Market

Mortgage Calculator

This data is for informational purposes only.

Mortgage Payment per month

Principal Amount

Interest

Total Payable

Amortization

Amortization

Closing Cost Calculator

This data is for informational purposes only.

Closing Cost Total for this property

Total Cash flow for purchasing this property

Down Payment(%)*
Additional information

Provincial Land Transfer Tax

Ontario Land Transfer Tax Rebate

Toronto Land Transfer Tax

Toronto Land Transfer Tax Rebate

PST on CMHC Insurance Premium

Lawyer Fees

$2,825

Government Registration Fee's

$164

Title Insurance

Closing Cost Total

Total Cash flow for purchasing this property

Provincial Land Transfer Tax

Ontario Land Transfer Tax Rebate

Toronto Land Transfer Tax

Toronto Land Transfer Tax Rebate

PST on CMHC Insurance Premium

Lawyer Fees

$2,825

Government Registarion Fee's

$164

Title Insurance

Down Payment(%)*

* A down payment of less than 20% is permitted only for first-time home buyers purchasing their principal residence. The minimum down payment required is 5% for the portion of the purchase price up to $500,000, and 10% for the portion between $500,000 and $1,500,000. For properties priced over $1,500,000, a minimum down payment of 20% is required.

Thinking of Selling?

Find Out Your Home’s Value in Today’s Market!

No Email or Signup is required to view your home estimate.

estimate your home value

Contact Manoj Kukreja

Sales Representative, Century 21 People’s Choice Realty Inc., Brokerage
(647) 576 - 2100

Manoj profile avatar

Recent Sold Listings in Monaghan Ward 2, Peterborough

Popular Cities